Automotive Tooling and Equipment Parts: Holder | Precision Machining Case Study 2
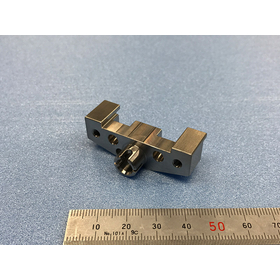
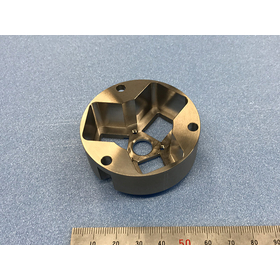
A case study of processing a "holder" for accurately mounting large measuring units and cylindrical parts in fixed positions on an automotive parts mass production line.
In the case of disk-shaped or flange-shaped parts like "Φ60×20," it is strongly required to achieve extremely high "roundness," "flatness," and no deviation in the central axis (concentricity) to prevent play and tilt when incorporated into equipment. Our company fully utilizes years of know-how in turning and milling to consistently achieve strict dimensional tolerances of ±0.001mm and an extremely smooth surface roughness of Rz 0.4μm. This precise finish prevents measurement errors and misalignment during assembly in our customers' automation lines, thereby enhancing the overall reliability of the equipment. For the material, we chose stainless steel "SUS303," which has a good balance of rust resistance and machinability, widely used in FA equipment. This time, we produced only "1 piece" for the test operation and prototyping of a dedicated machine, but leveraging our expertise in custom production, we quickly delivered products that passed rigorous quality inspection. [Case Introduction] ■Product Name: Holder ■Material: SUS303 ■Size: Φ60 × 20 mm ■Lot: 1 piece For detailed processing examples and technical materials, please download the PDF or feel free to contact us.
- Company:丸和機械
- Price:Other